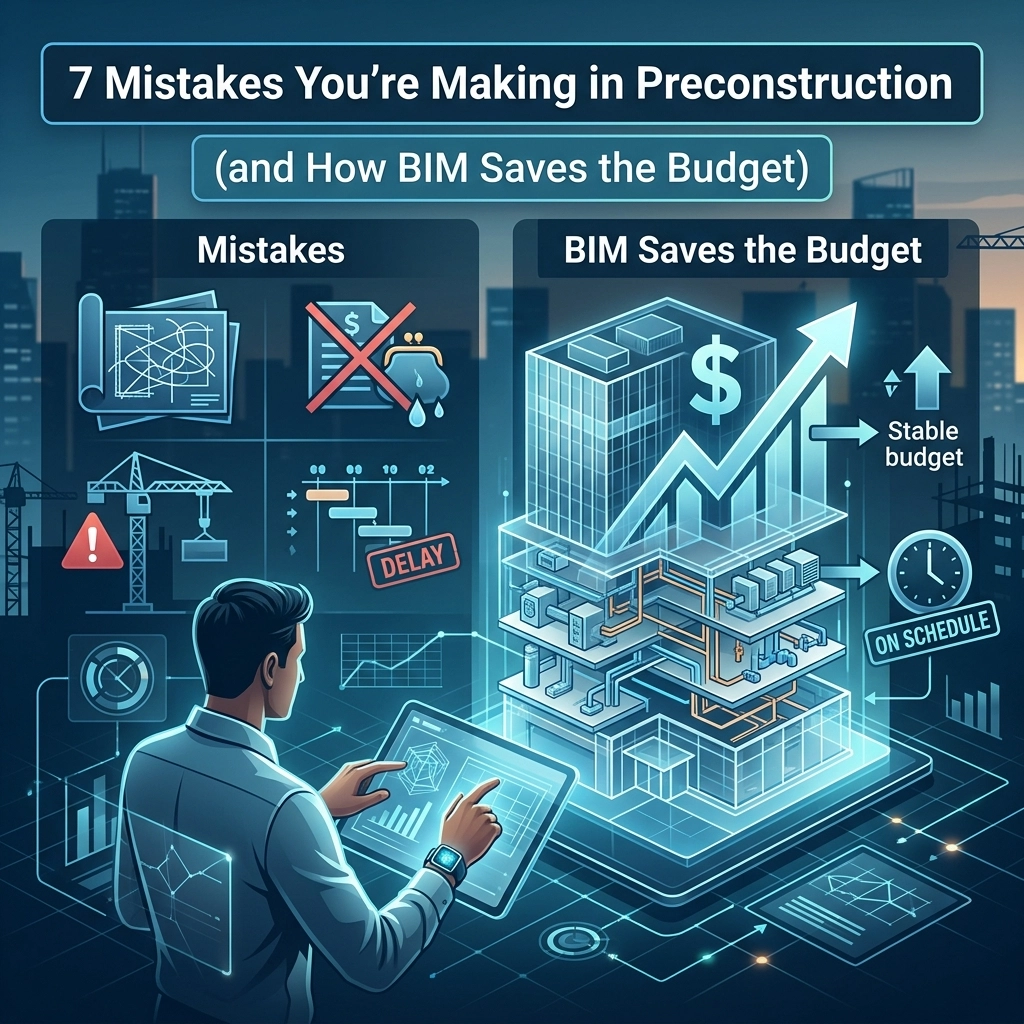
In my over 25 years leading Splashwire, I’ve seen technology transform from a “nice-to-have” novelty into the very backbone of how we build the world around us. In the construction industry, we often talk about the “groundbreaking” moment as the start of a project. But if you ask anyone who has managed a multi-million dollar build, they’ll tell you the real work, the work that determines whether you stay in the black or drown in red ink, happens long before the first shovel hits the dirt.
Preconstruction is where the magic (or the nightmare) happens. It’s the phase where a vision is refined into a reality. Yet, even with decades of industry evolution, I still see the same costly mistakes being made over and over again. These aren’t just small hiccups; they are budget-bleeding errors that could have been avoided with better visualization and smarter technology.
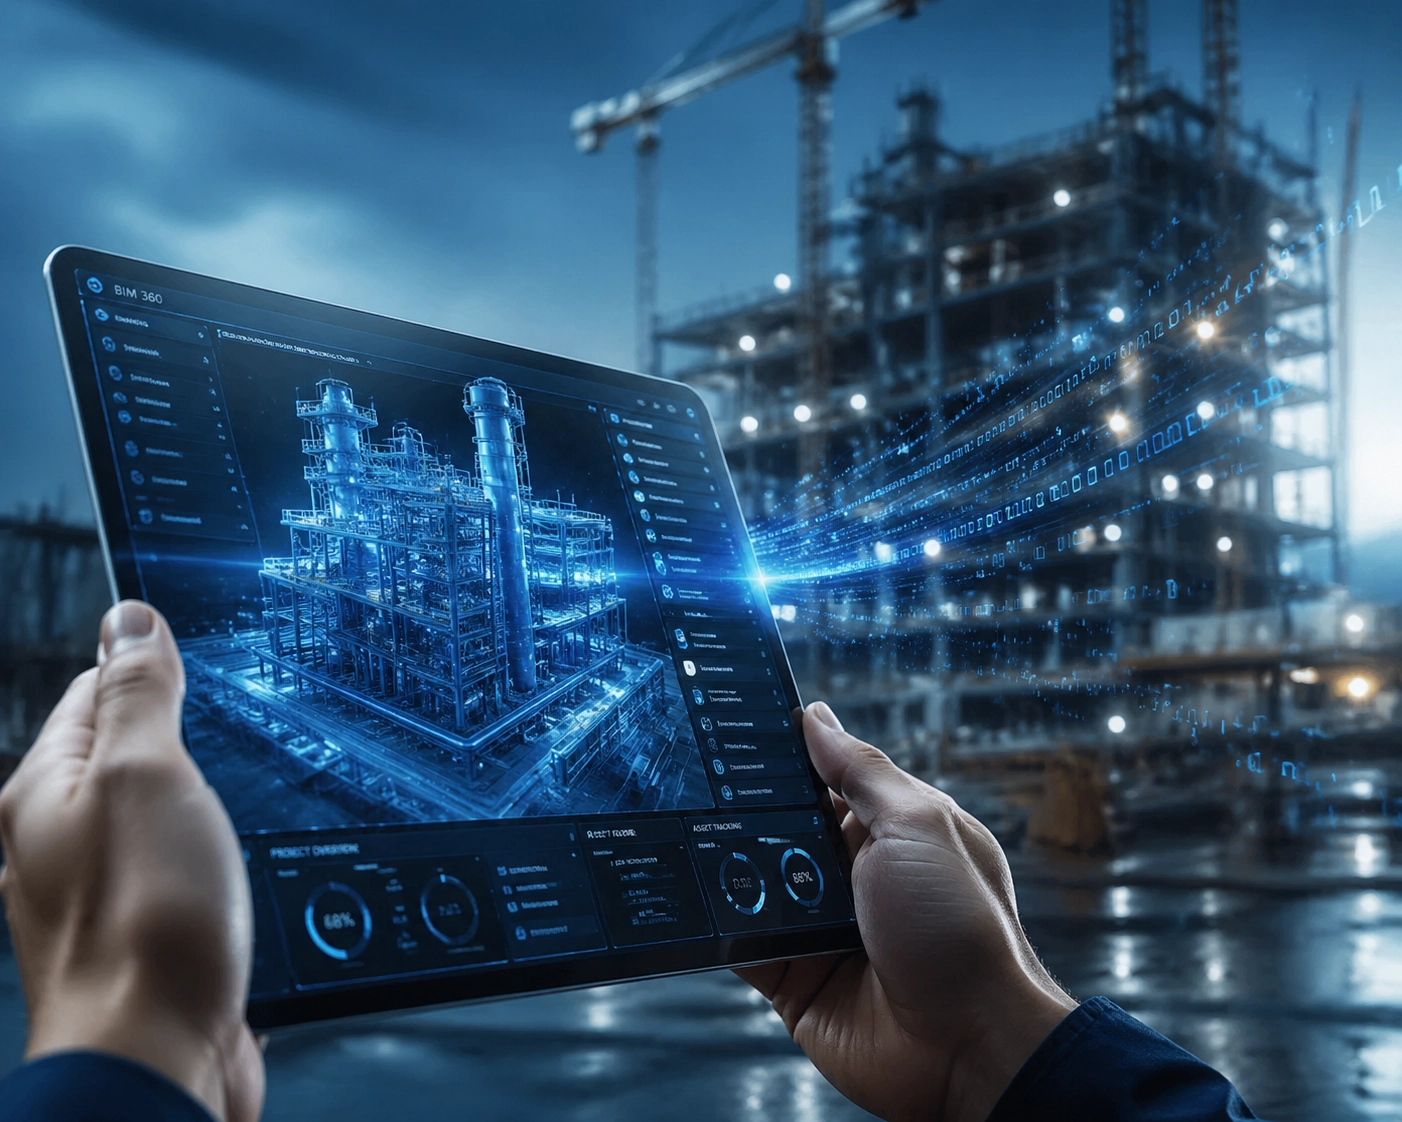
At Splashwire, we believe in Visualizing Success. It’s not just a catchphrase; it’s a methodology. By utilizing Building Information Modeling (BIM), we help our partners in manufacturing and construction move away from “guessing” and toward “knowing.”
How? Let’s dive into the seven most common preconstruction mistakes and how BIM serves as the ultimate budget-saving superpower.
1. The “Guess-timate” Trap (Budget Creep)
One of the most dangerous phrases in preconstruction is: “Based on a similar project we did three years ago, the cost per square foot should be…”
Stop right there. In today’s economy, material volatility and local labor shifts mean that general estimates are essentially fiction. When you rely on flat square-footage pricing, you aren’t accounting for the reality of your specific site or current market conditions. This is where budget creep begins its slow, painful crawl.
How BIM Saves the Day:
Enter 5D BIM. While traditional BIM focuses on 3D geometry, 5D adds the element of cost. Because the model is data-rich, every component, from the grade of steel to the specific plumbing fixtures, carries a price tag. If you change a wall’s material in the model, the budget updates automatically. This provides real-time cost feedback, allowing you to make value-engineering decisions when they actually matter, before you’ve signed the contracts.
2. Site Blindness: Ignoring Localized Risks
I’ve seen projects stalled for months because a team assumed the soil conditions were “standard,” only to find out halfway through foundation work that they were dealing with a high water table or unexpected rock formations. Skipping thorough site-specific risk assessments, geotechnical, environmental, and historical, is a recipe for a change-order disaster.
How BIM Saves the Day:
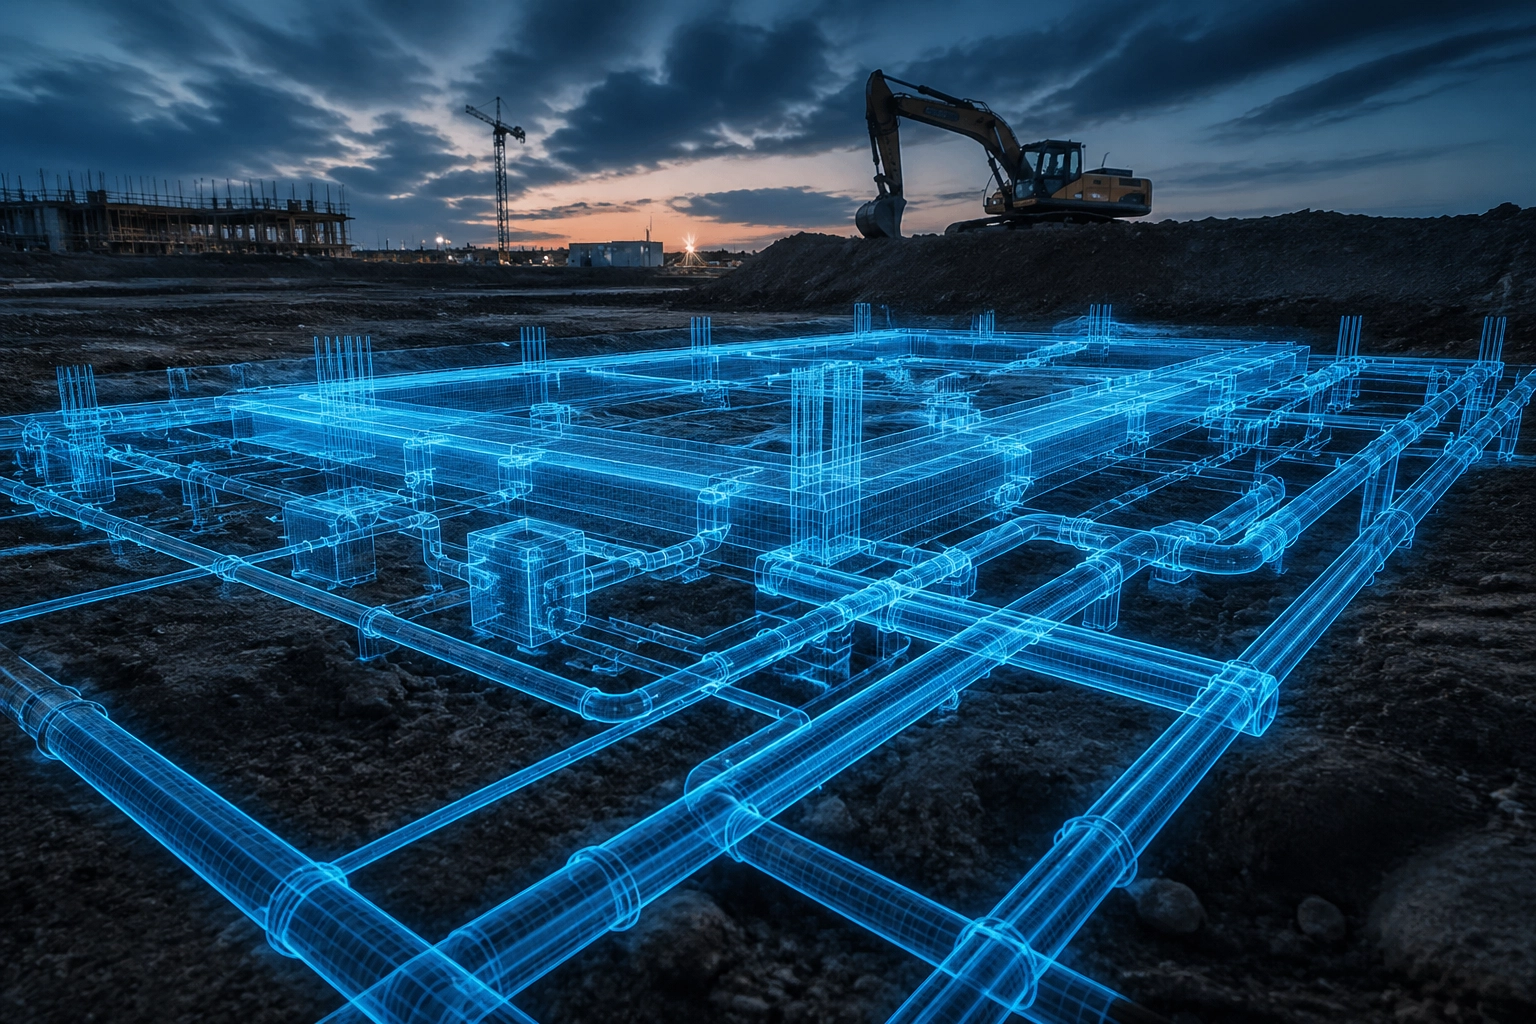
BIM allows us to integrate Geographic Information System (GIS) data directly into the model. We can visualize the topography, existing utilities, and underground conditions in a digital environment. By “building” the foundation virtually first, we can identify potential site conflicts before a single excavator arrives. It’s about removing the “surprise” factor from the site.
3. The Communication Abyss (The Silo Effect)
Historically, construction has been a game of telephone. The architect designs a vision, the engineer makes it structural, and the contractor tries to figure out how to actually build it. When these teams work in silos, information is lost, and mistakes are inevitable. Poor stakeholder communication is often cited as the number one reason for project delays.
How BIM Saves the Day:
BIM acts as the Single Source of Truth. Instead of having three different versions of a PDF floating around in different email chains, every stakeholder works off a single, centralized model. When the structural engineer moves a column, the architect and the MEP (Mechanical, Electrical, and Plumbing) team see it instantly. This level of IT consulting and integration ensures that everyone is literally on the same page.
4. Physical Clashes: The Hidden Budget Killers
There is nothing quite as demoralizing (or expensive) as realizing that your HVAC ductwork is trying to occupy the same physical space as a structural steel beam. In the world of 2D blueprints, these “clashes” are incredibly hard to spot. Usually, they aren’t discovered until the subcontractors are on-site, leading to work stoppages, expensive redesigns, and wasted materials.
How BIM Saves the Day:
This is where Clash Detection becomes your best friend. BIM software can run automated checks to find every instance where two components intersect. We can resolve these conflicts in the digital model for pennies, rather than fixing them in the field for thousands of dollars. It’s the ultimate form of “measure twice, cut once.”
5. The “Hope” Schedule (Unrealistic Timelines)
We’ve all been there: a project schedule that looks great on paper but fails to account for the reality of lead times, subcontractor sequencing, or local weather patterns. An unrealistic schedule isn’t just an inconvenience; it leads to rushed work, safety hazards, and liquidated damages.
How BIM Saves the Day:
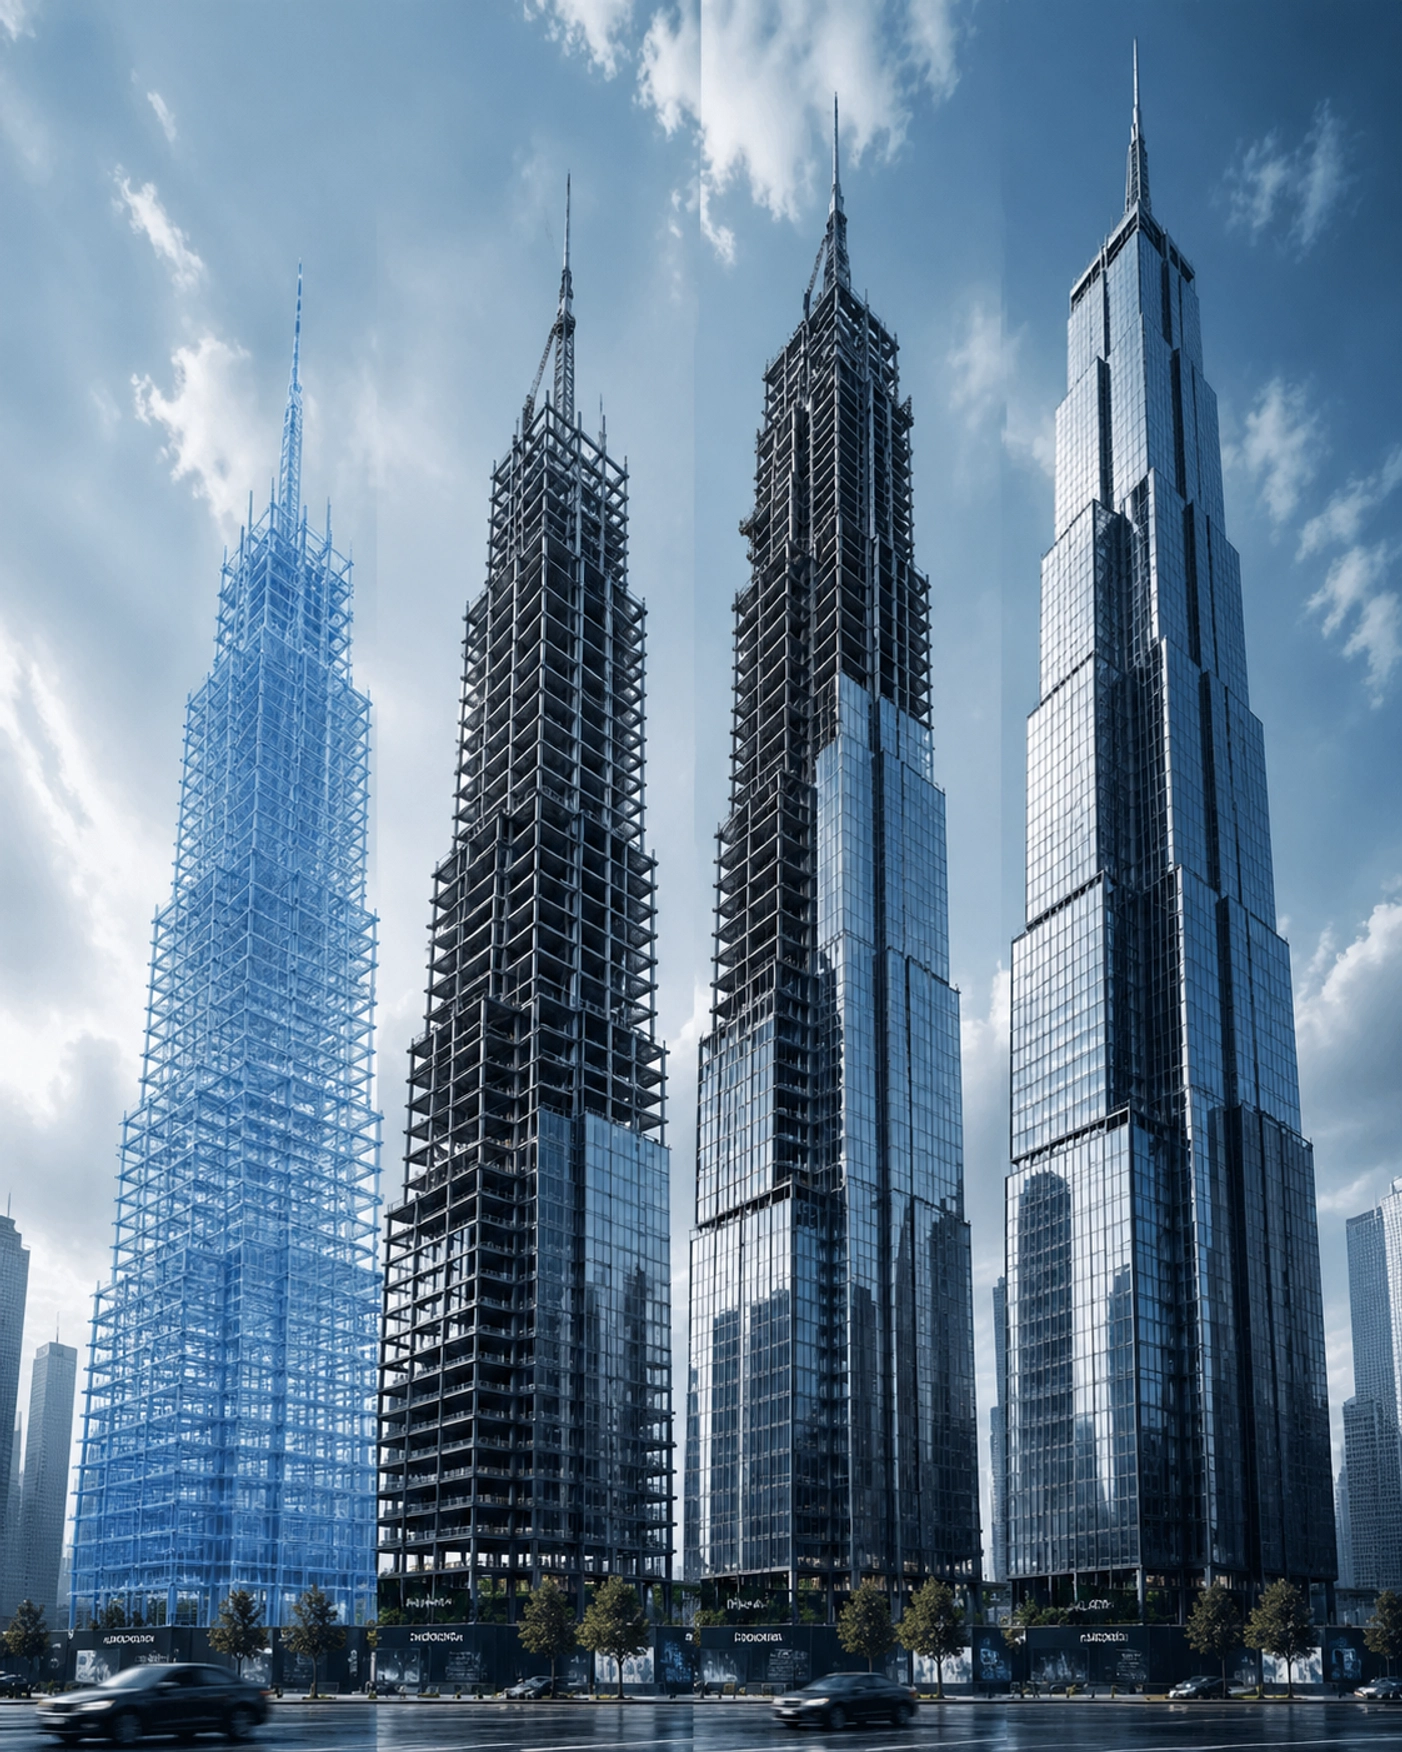
We call this 4D BIM, the addition of time to the model. We can animate the entire construction sequence, day by day. This allows the team to visualize the logistics: Where will the crane sit? When does the glass arrive? Is there enough room for the electrical team to work while the drywallers are finishing? By simulating the build, we create a schedule rooted in reality, not hope.
6. The Stakeholder Disconnect
Have you ever walked a client through a finished space only to hear them say, “Oh, I didn’t realize the ceiling would be that low,” or “I thought that window was going to be larger”? Even the best 2D renderings can leave room for misinterpretation. If the owner doesn’t fully understand the design during preconstruction, you’re looking at late-stage changes that will blow the budget out of the water.
How BIM Saves the Day:
Visualization is the bridge between technical plans and human understanding. With BIM, we can offer virtual walkthroughs and immersive experiences. When a stakeholder can “stand” in their future lobby through a VR headset or a high-def rendering, they can provide meaningful feedback early. We want our clients to be confident in their investment from day one. At Splashwire, we prioritize this kind of communication technology to ensure no detail is left to the imagination.
7. Ignoring the “Aftermath” (Lifecycle Costs)
The biggest mistake you can make in preconstruction is thinking that the budget ends when the keys are handed over. Often, teams choose cheaper materials or systems to save 5% on the initial build, only to saddle the owner with 20% higher operational and maintenance costs over the next decade.
How BIM Saves the Day:
BIM is a “living” model. The data embedded in the model: from HVAC specs to warranty information: can be handed over to the facility management team. This allows for smarter building operations and long-term energy efficiency. By evaluating the lifecycle costs during the design phase, we help owners make decisions that save money for the next 25 years, not just the next six months.
Why Splashwire?
You might be wondering why an Information Technology Consulting firm is talking so passionately about construction modeling. The answer is simple: Modern construction is a data business.
The infrastructure required to run BIM: the cloud services for collaboration, the security to protect proprietary designs, and the high-speed connectivity to sync models from the office to the job site: is exactly what we have been perfecting for over 25 years.
We’ve helped organizations across the government, healthcare, and non-profit sectors modernize their workflows. We know that when you have the right tools and the right data, the “impossible” project becomes a predictable success.
Are you ready to stop making these preconstruction mistakes? Are you ready to start Visualizing Success?
If you’re looking to bolster your firm’s technical infrastructure or need a partner who understands the high-stakes world of data-driven construction, let’s talk. We aren’t just your IT vendor; we are your strategic partner in building the future.
THANK YOU for being part of our community. Let’s build something incredible together.
Want to learn more about how we support the industries that build our world? Check out our Industries page or reach out for a consultation today!